.jpg)
About This Property
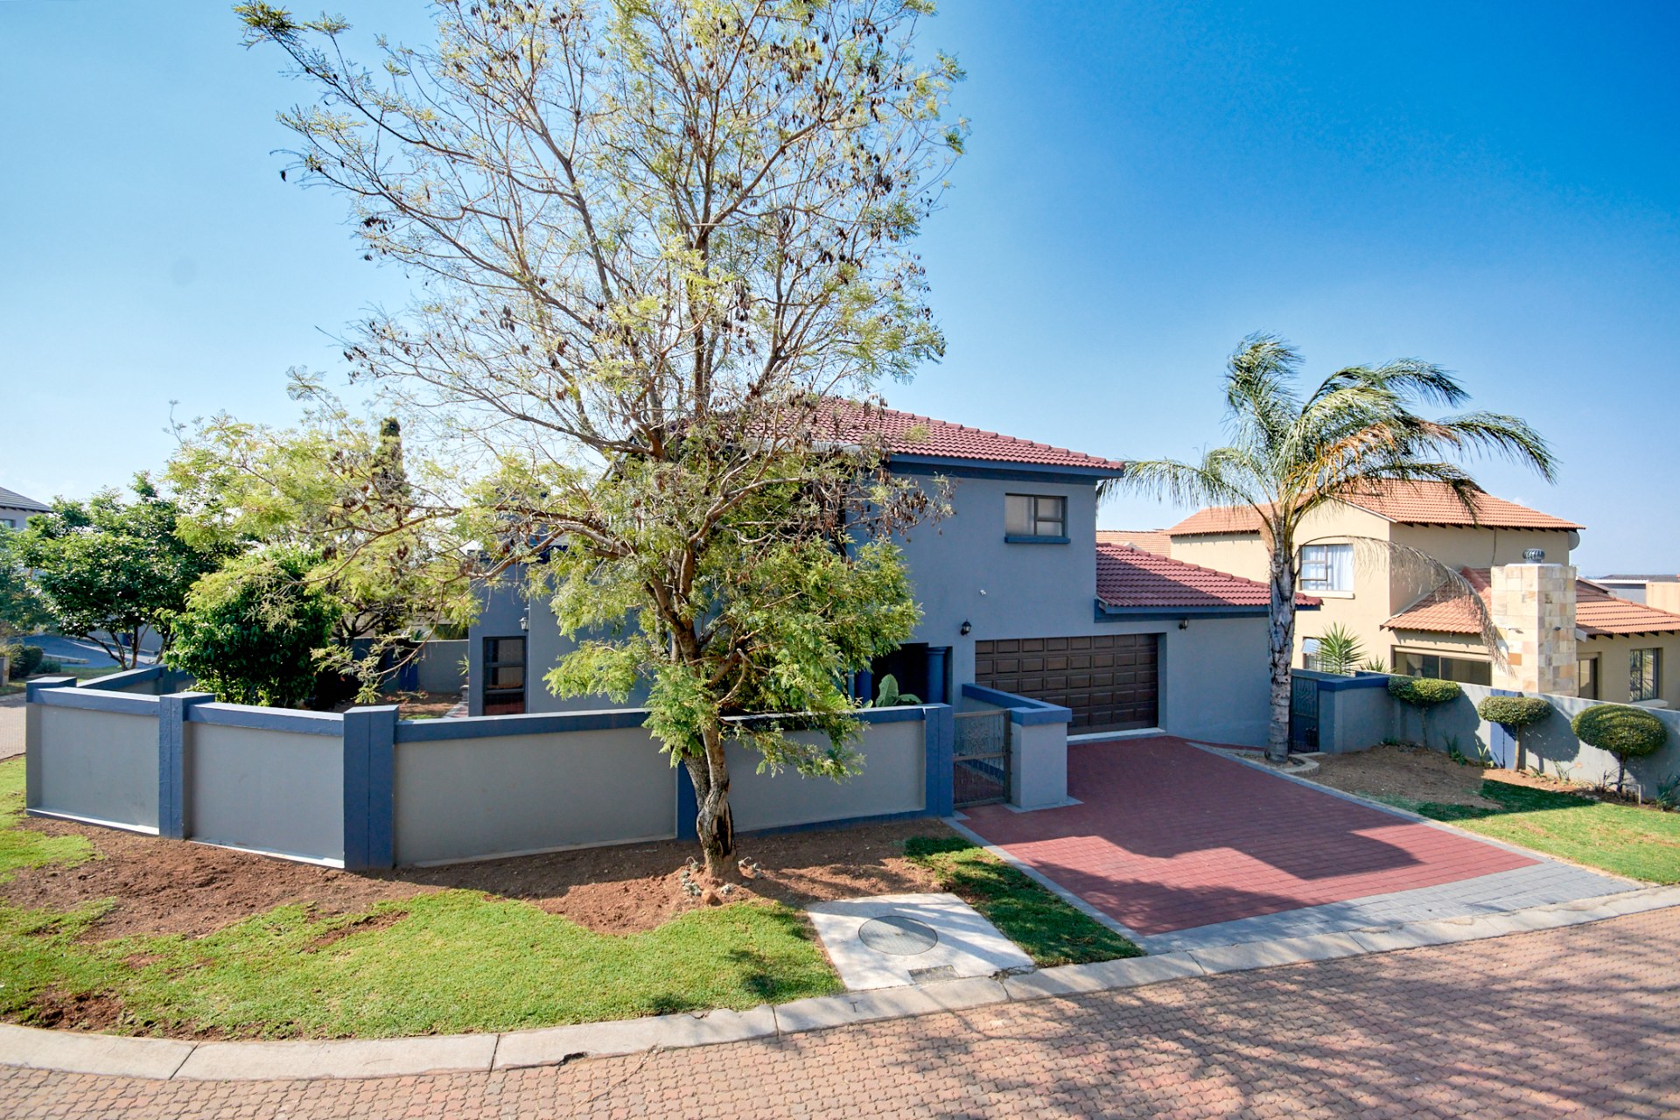
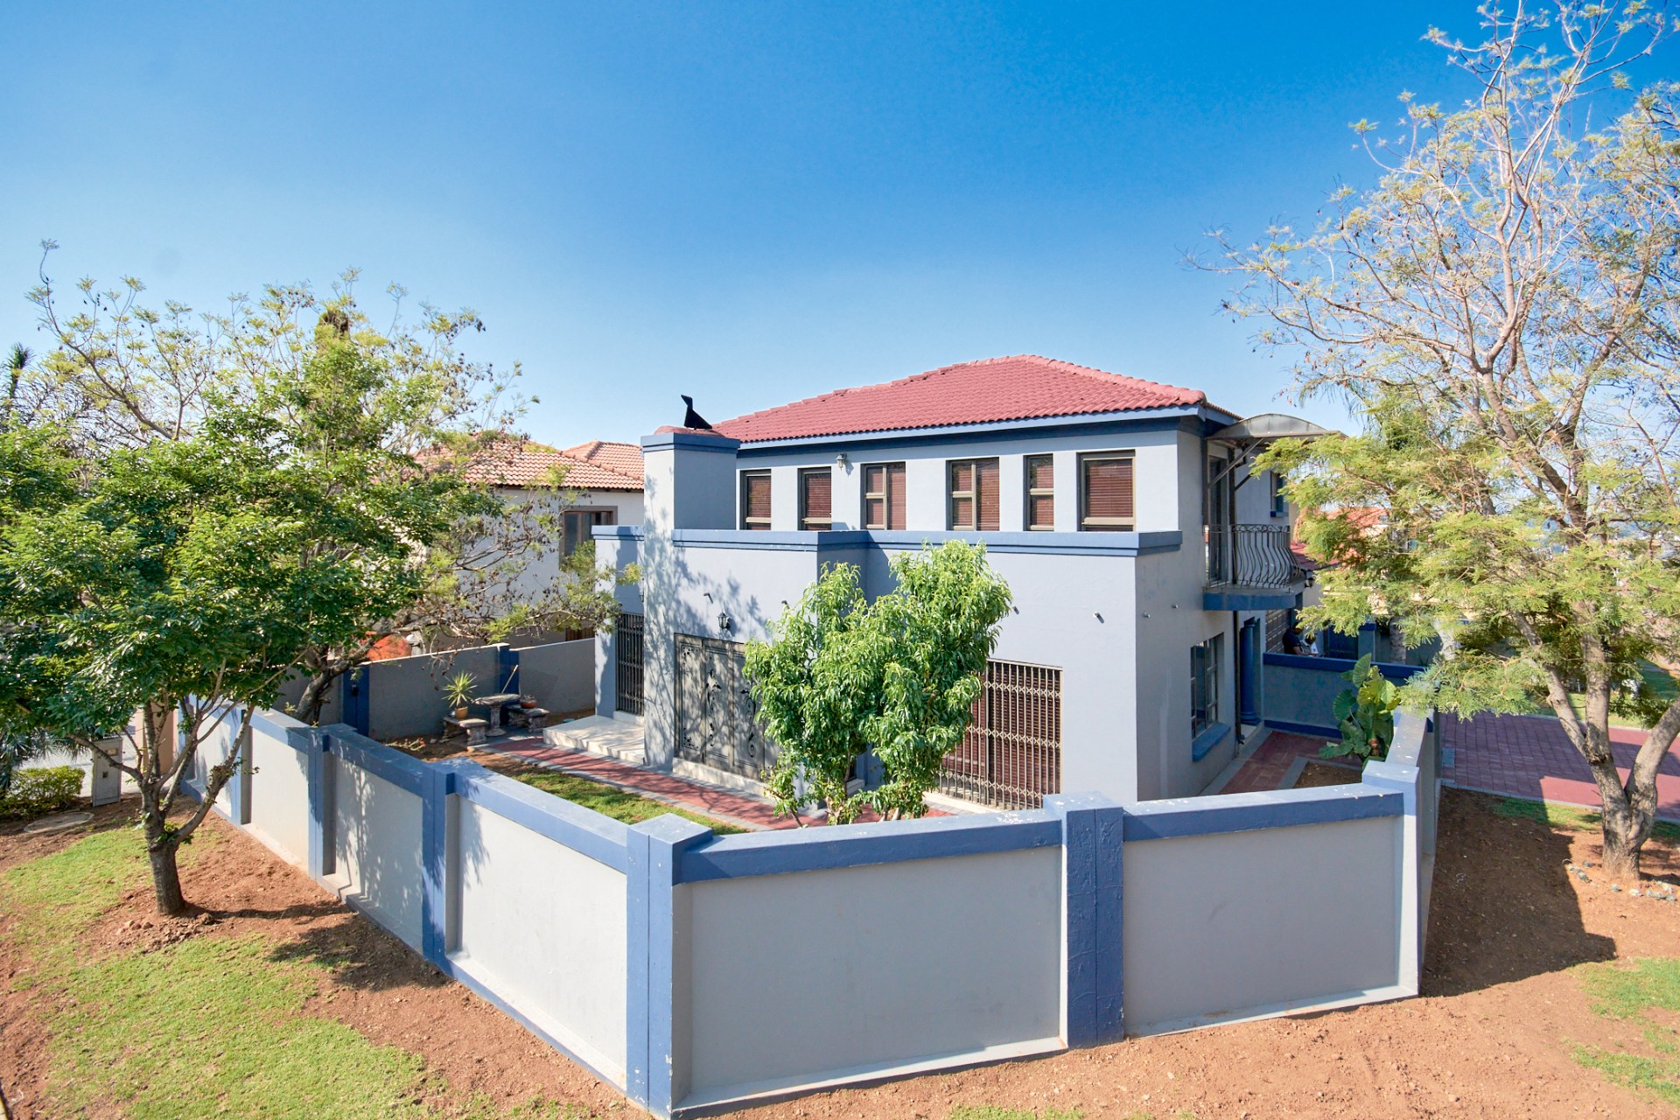
Welcome to sophisticated family living in this beautifully positioned home in the sought-after Heritage Heights Estate, Pinehaven. Ideally situated on a corner stand, the home enjoys stunning mountain views and offers generous spaces designed for comfortable family living and effortless entertaining.
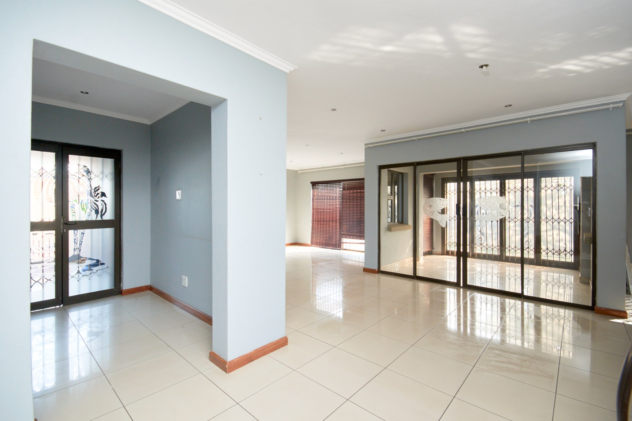
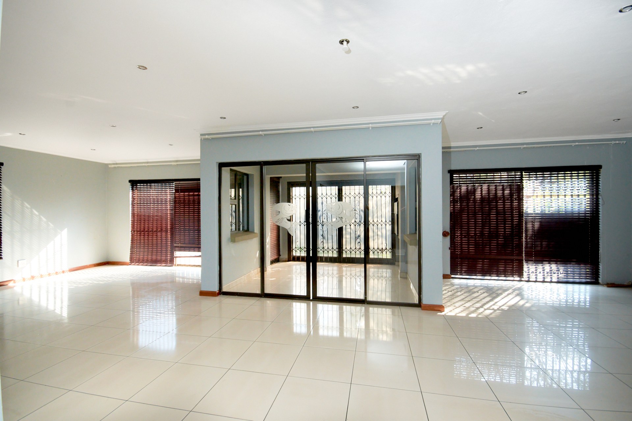
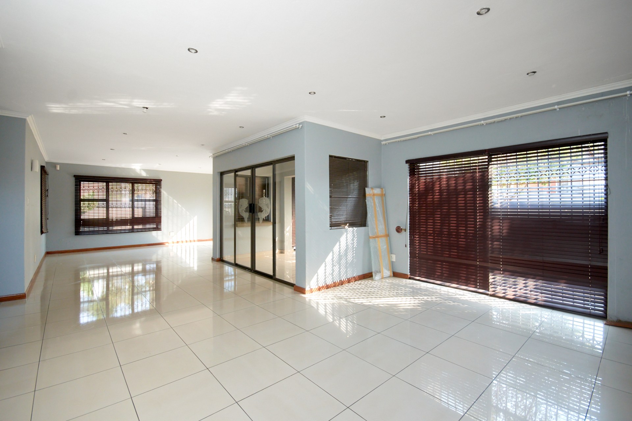
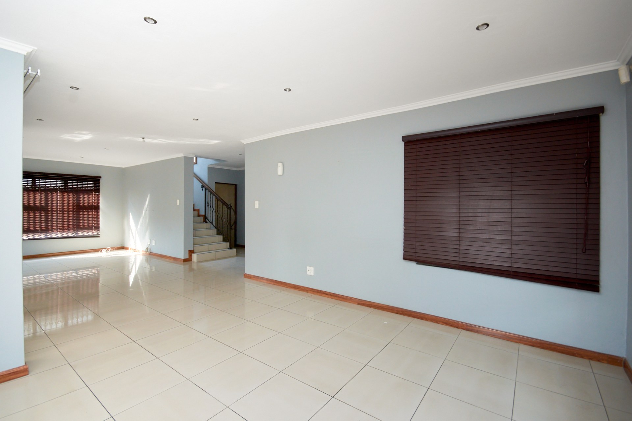
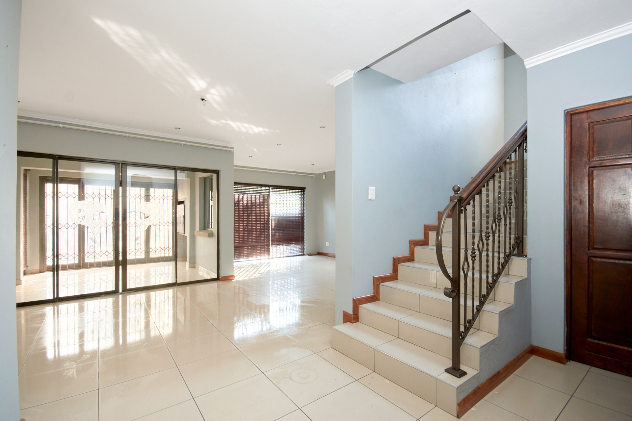
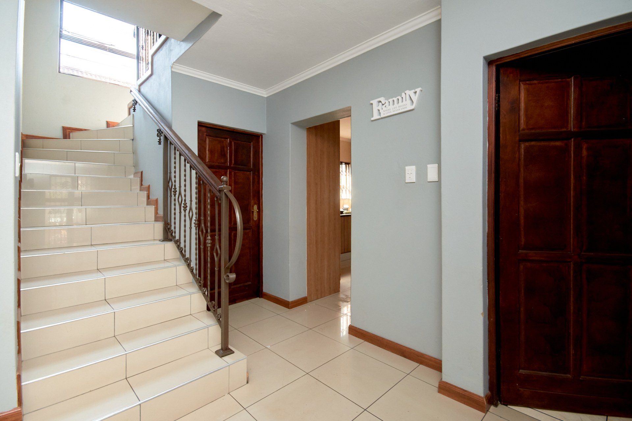
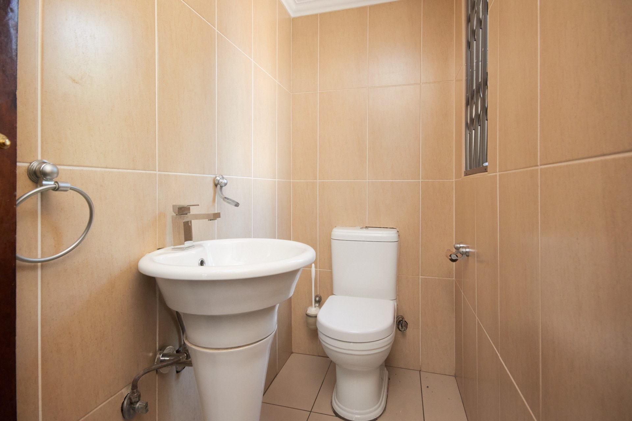
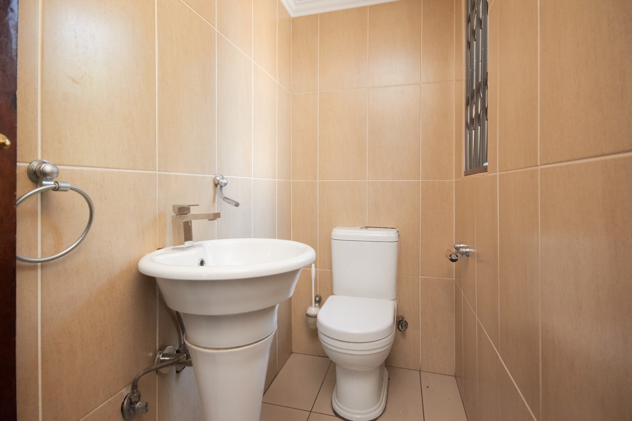
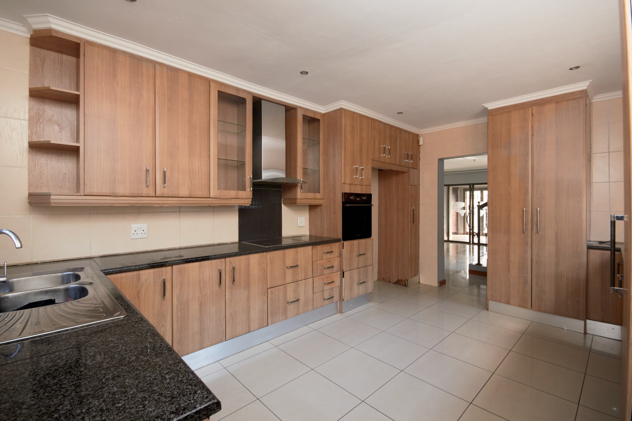
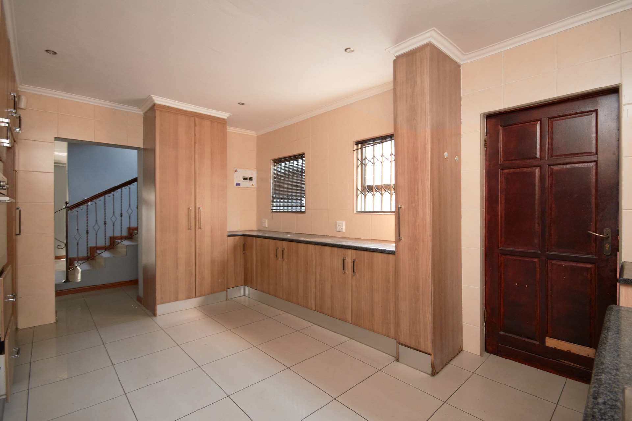
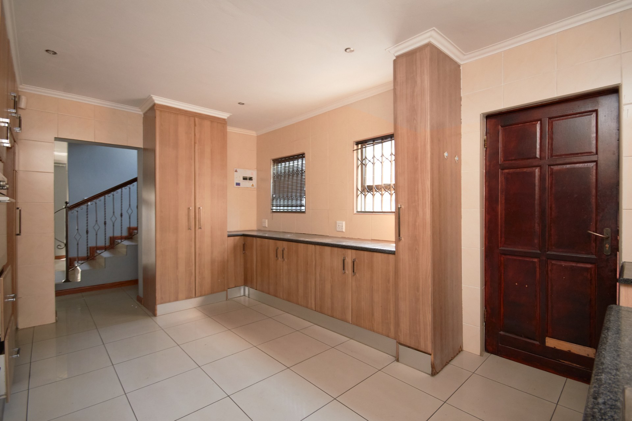
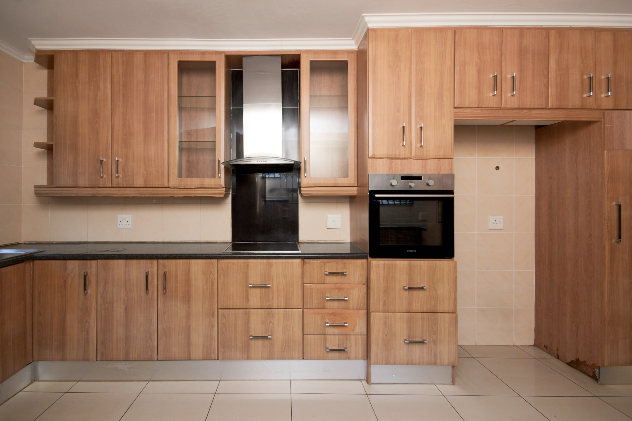
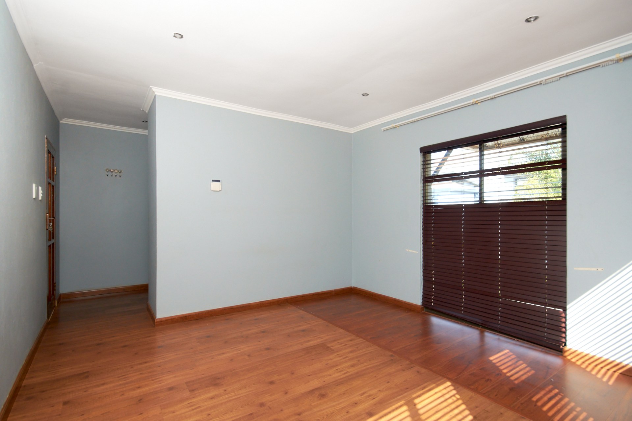
The ground floor features an inviting reception area, guest cloakroom and a stylish kitchen with ample cabinetry, space for a double-door fridge and additional appliance storage. The kitchen flows seamlessly into a spacious braai room, while the expansive open-plan living area provides room for a lounge, dining area and TV room.
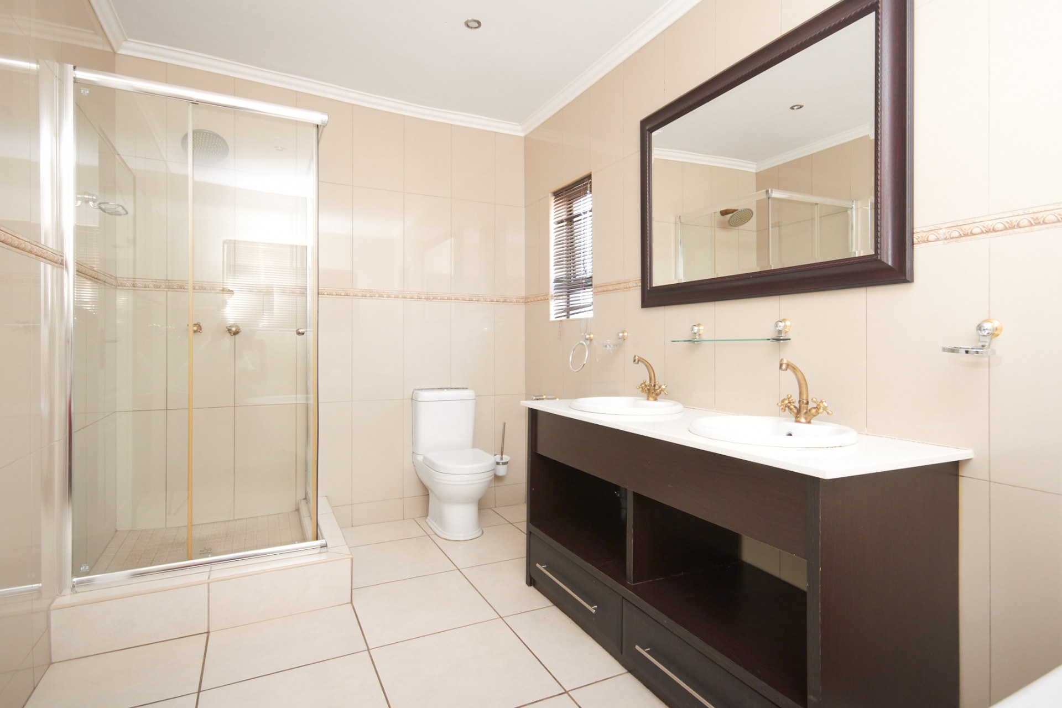
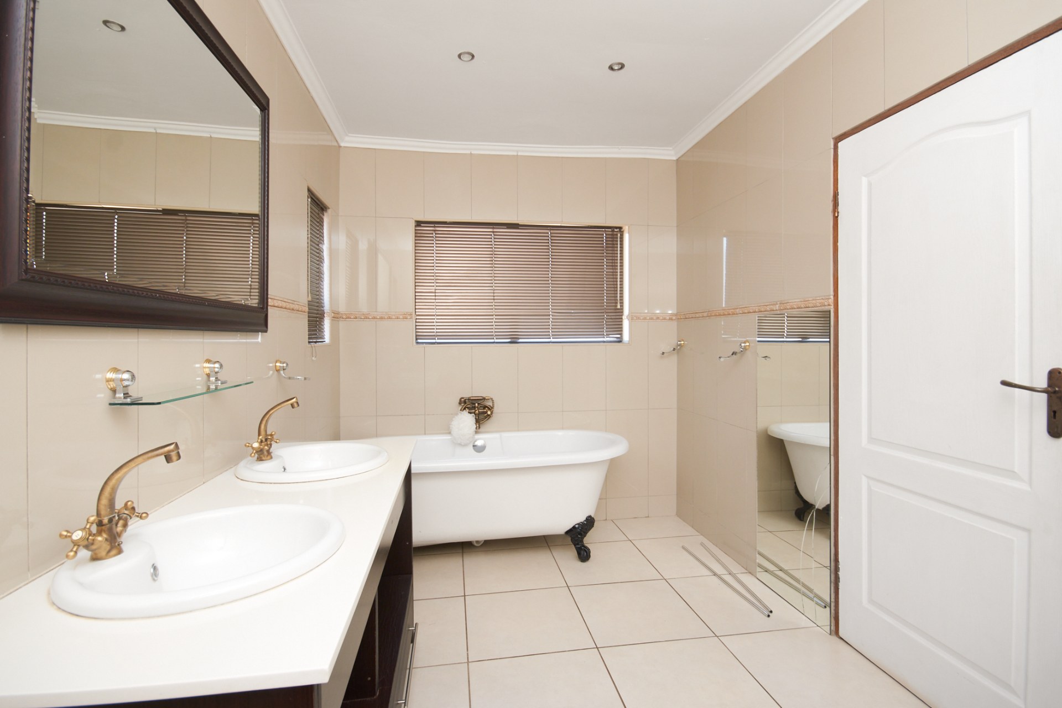
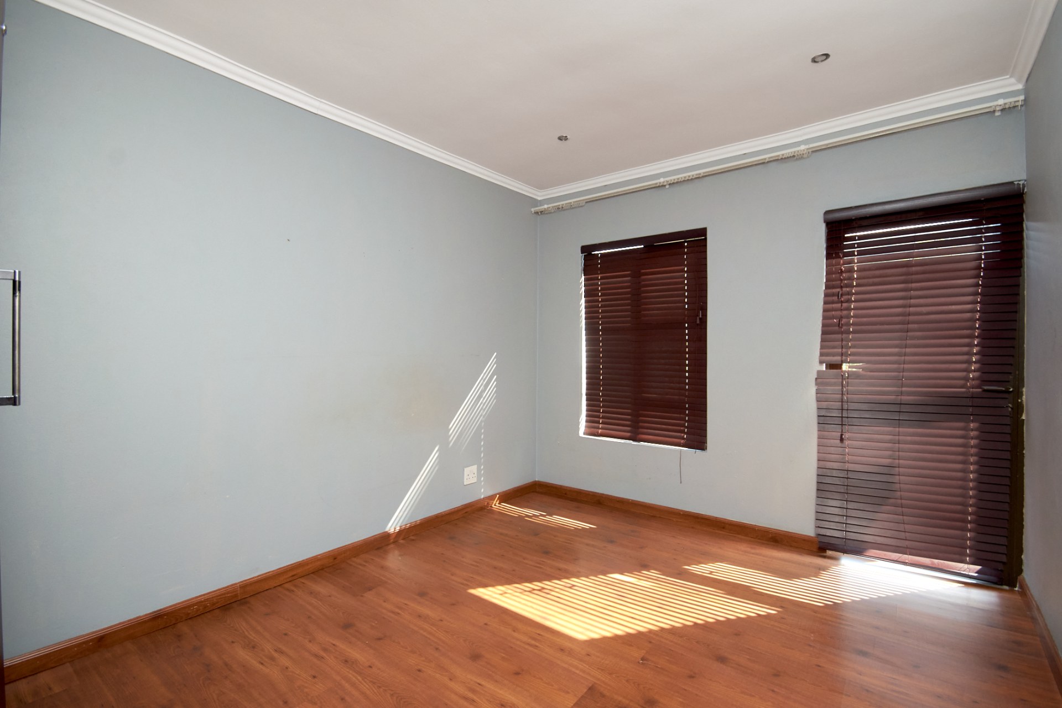
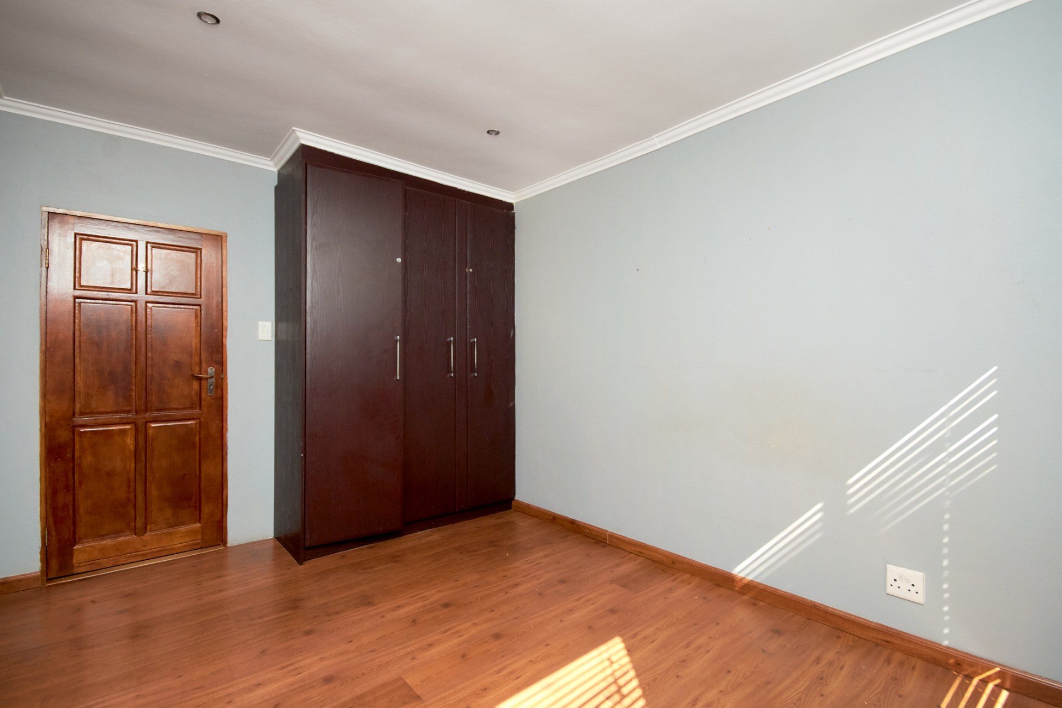
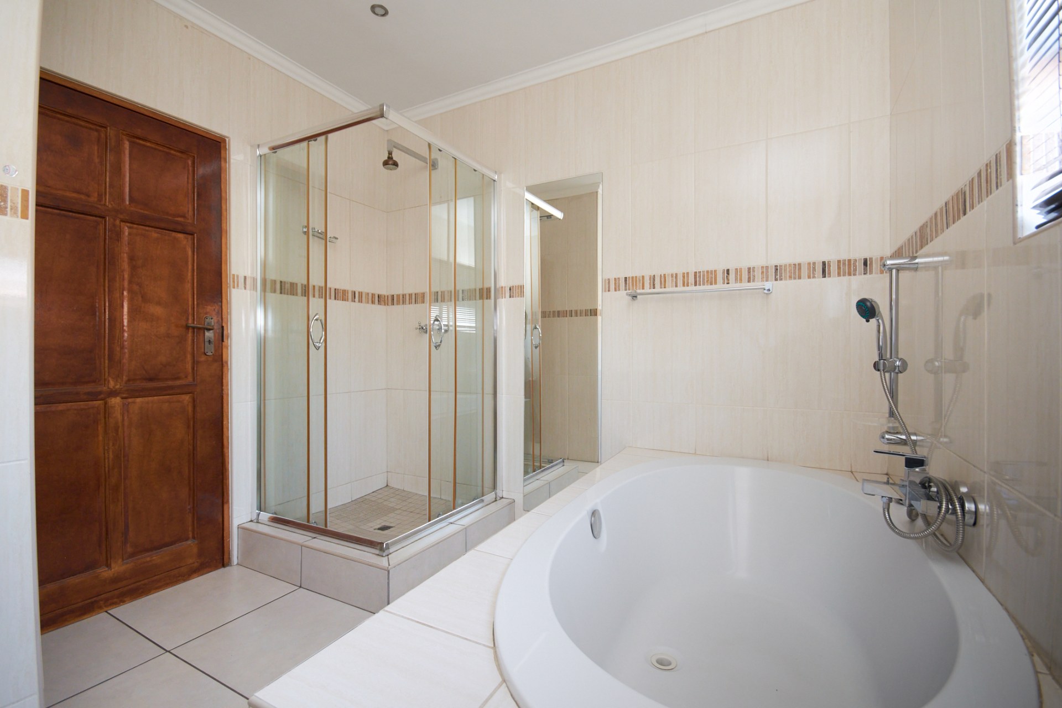
Upstairs offers three well-appointed bedrooms, all opening onto balconies and enjoying beautiful natural light. One bedroom can also be utilised as a private home office or study. The family bathroom includes a bath, shower, toilet and vanity with storage.
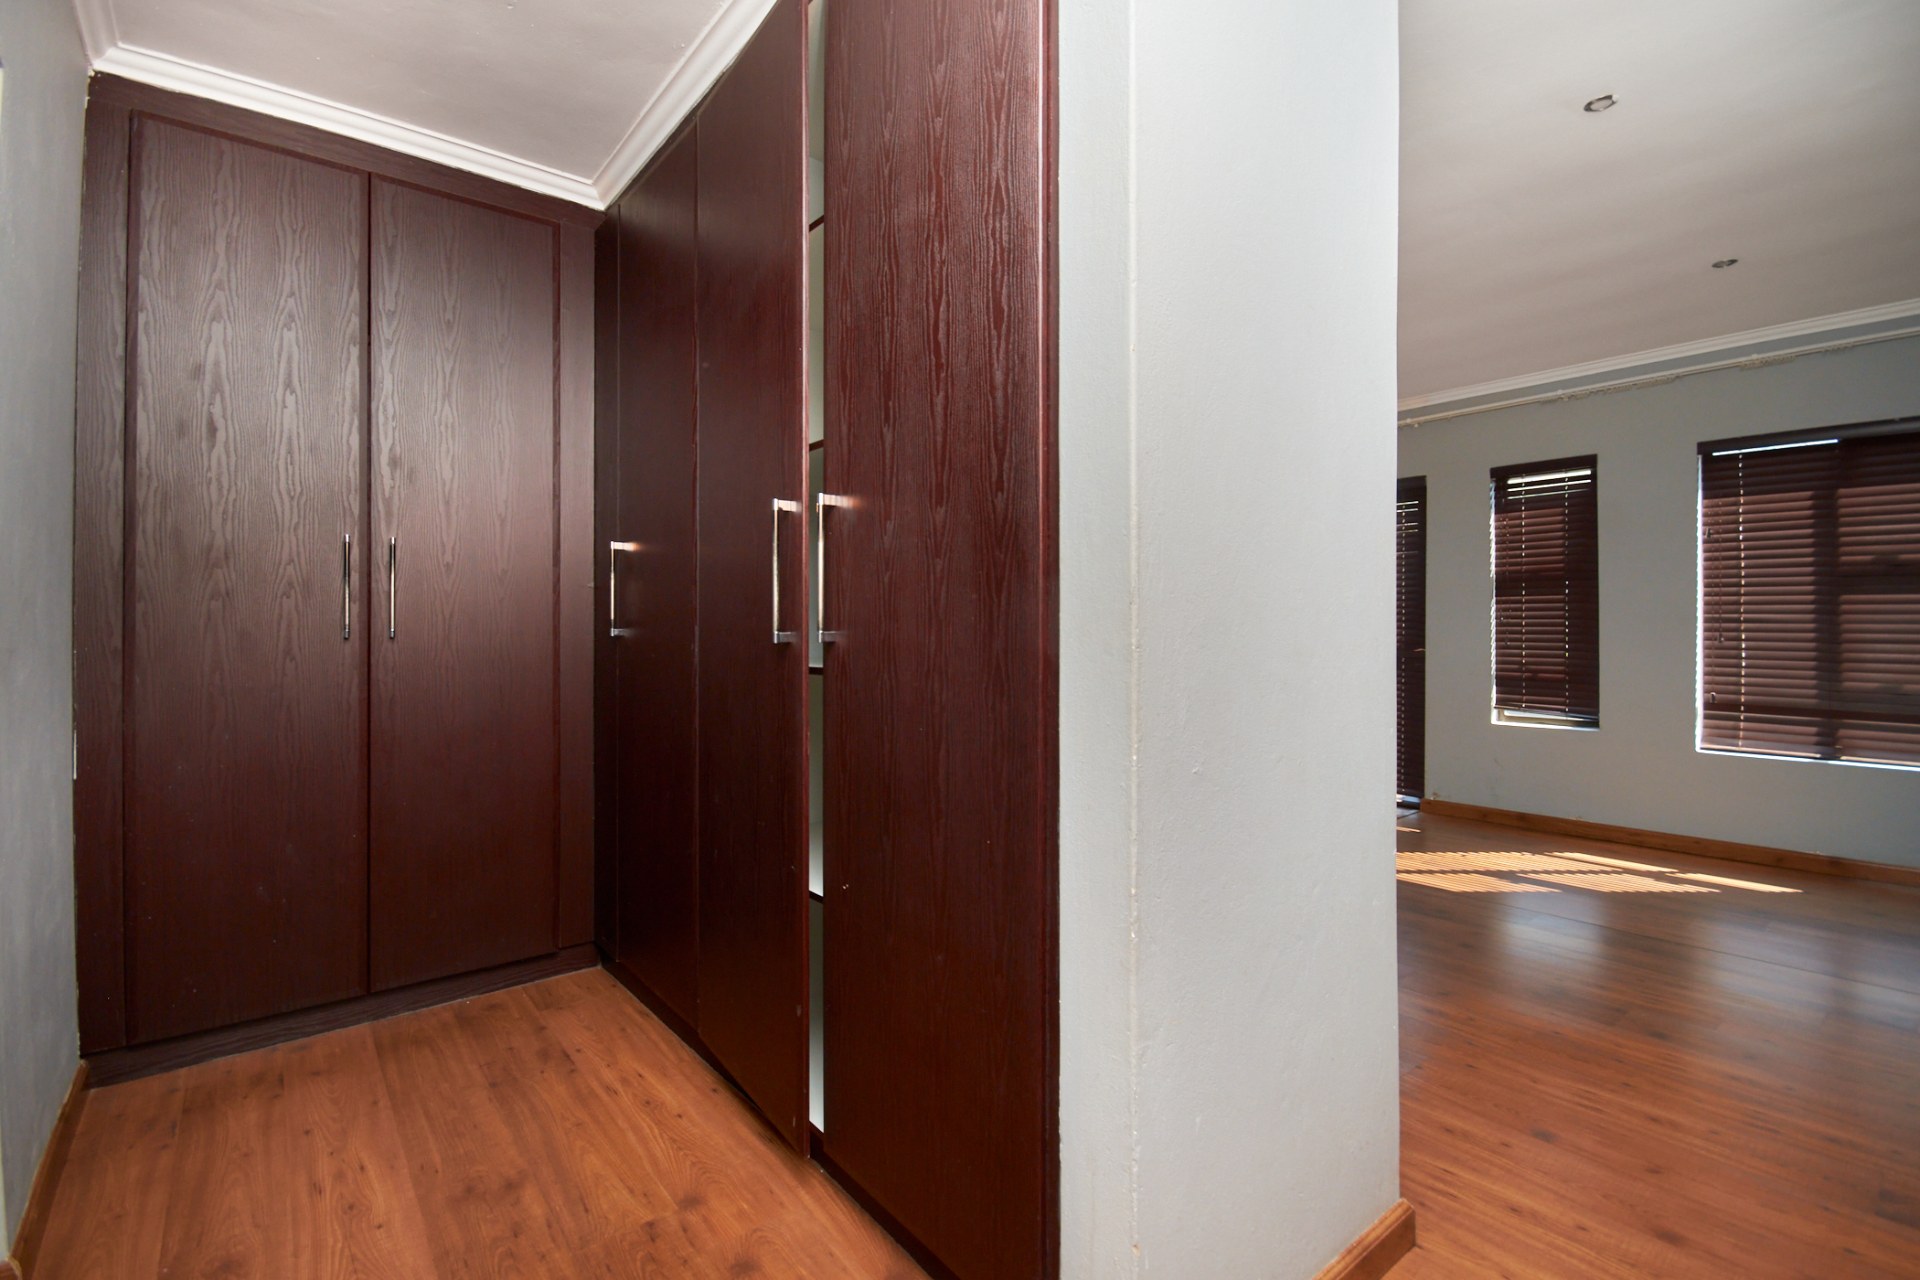
The luxurious main suite features his-and-hers wardrobes, a private en-suite bathroom and its own intimate balcony — perfect for enjoying your morning coffee or unwinding in the evening.
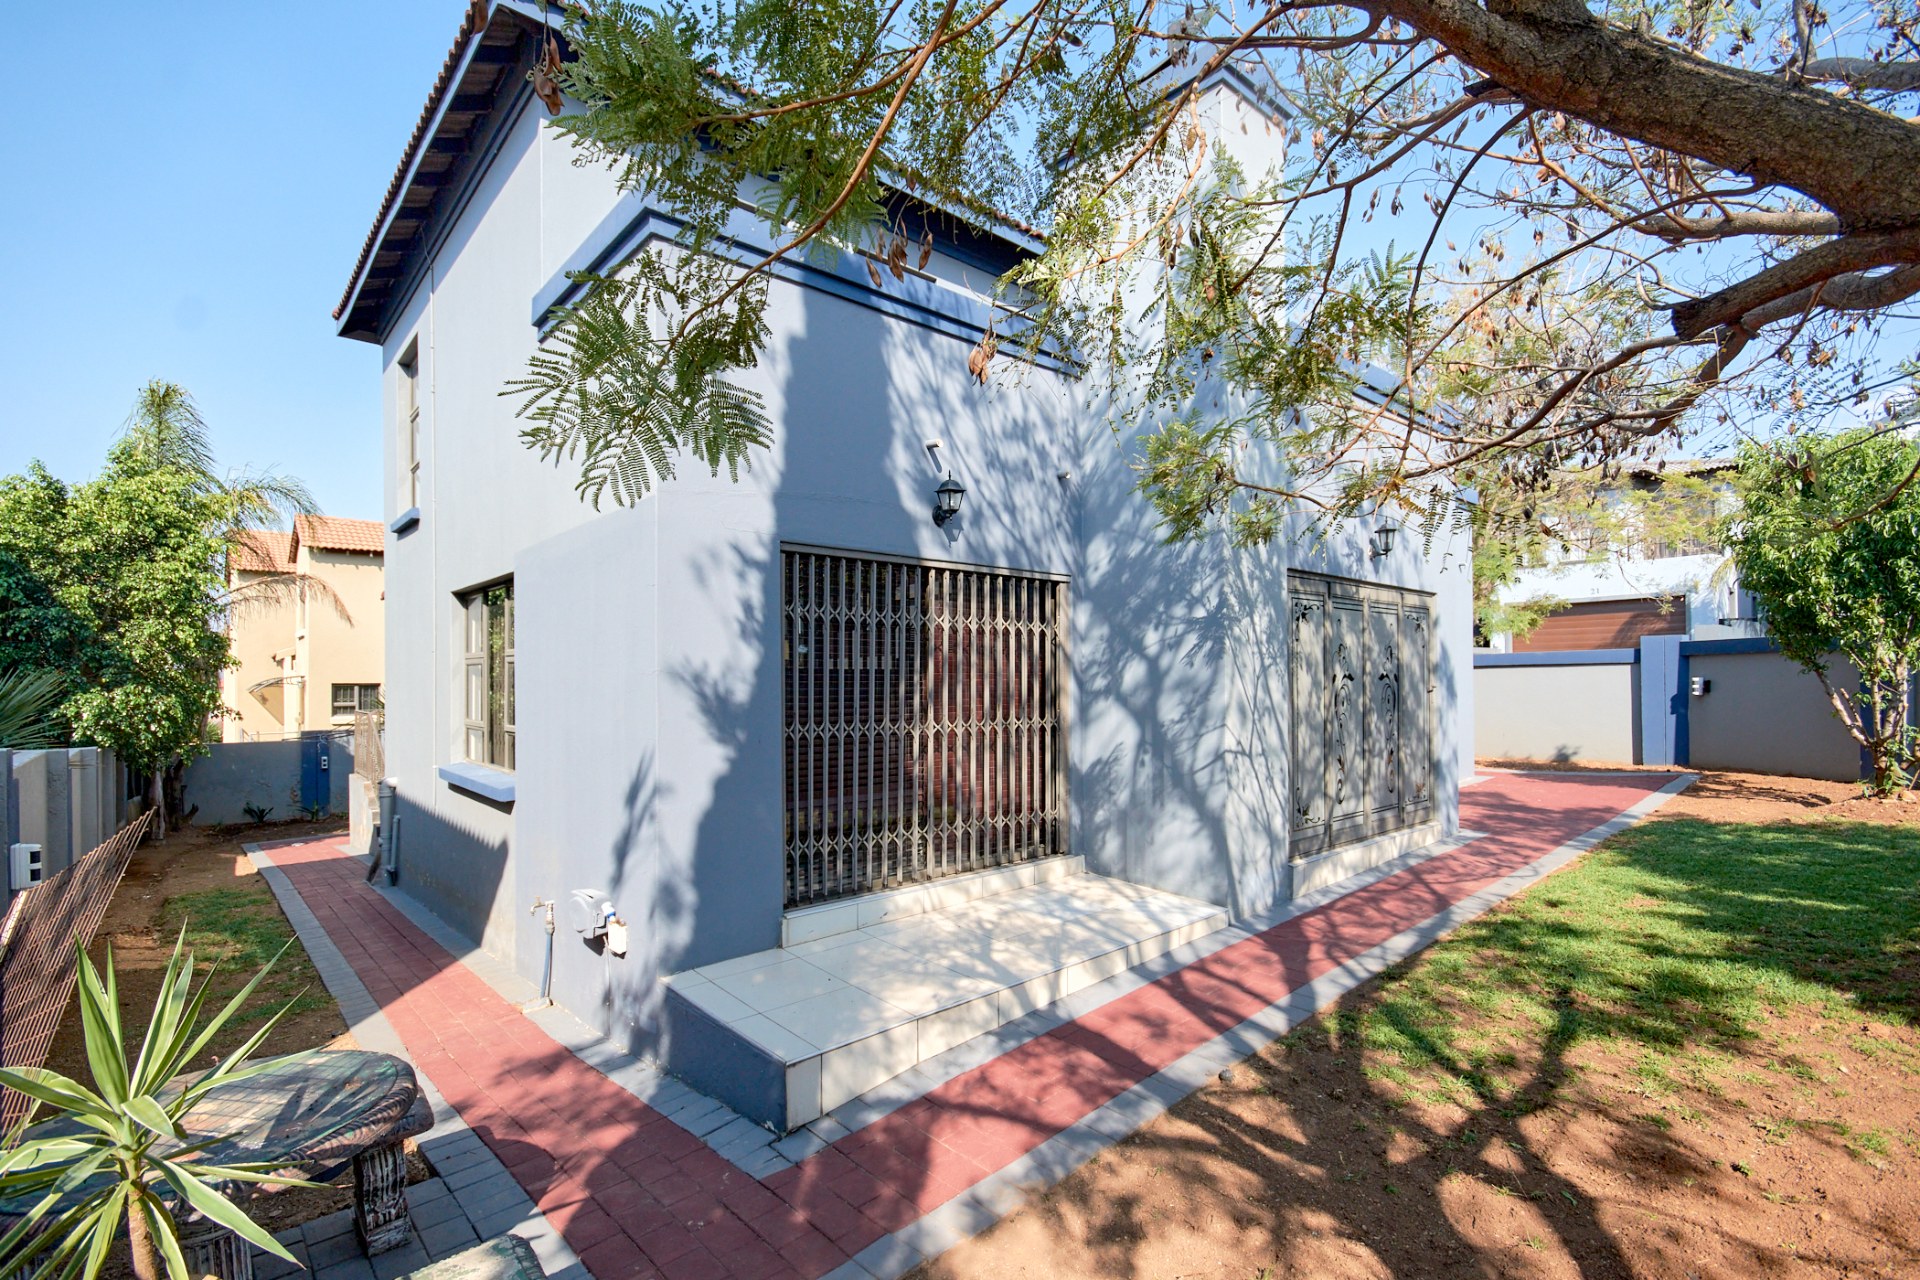
Outside, the property offers a landscaped garden with an irrigation system, outdoor tap and basin, plus separate staff accommodation with a bathroom and built-in wardrobe.
Residents enjoy a secure estate environment with a children’s play area, ideal for families.
Conveniently located close to Netcare Cradlestone Hospital, Cradlestone Shopping Centre, Silverstar Casino, Sasol Filling Station and major transport routes.
A sophisticated family home offering space, security, views and an exceptional lifestyle.
Features
Property Type
Home
Listing Purpose
Sale
Levy
1573 Estimated Price
Municipal Rates
3150 Estimated Price
Occupation
On Transfer
Rooms
Bedrooms
3
Bathrooms
1
Kitchen
1